


1106 3rd ST, Kirkland, WA 98033
1106 3rd ST, Kirkland, WA 98033,Video Tour
1106 3rd ST, Kirkland, WA 98033
REQUEST A TOUR If you would like to see this home without being there in person, select the "Virtual Tour" option and your agent will contact you to discuss available opportunities.
In-PersonVirtual Tour
Listed by:Realogics Sotheby's Int'l Rlty • Marianne Francis
$ 2,650,000
Est. payment | /mo

3 Beds

2.5 Baths

3,150 SqFt


$ 2,650,000
Est. payment | /mo

3 Beds

2.5 Baths

3,150 SqFt

Open House

Sat Sep 19, 12:00pm - 3:00pm

Sun Sep 20, 12:00pm - 3:00pm

Key Details

Property Type Single Family Home

Sub Type Single Family Residence

Listing Status Active

Purchase Type For Sale

Square Footage 3,150 sqft

Price per Sqft $841

Subdivision East Of Market

MLS Listing ID 2582684

Style 12 - 2 Story

Bedrooms 3

Full Baths 2

Half Baths 1

Year Built 2001

Annual Tax Amount $19,737

Lot Size 7,790 Sqft

Property Sub-Type Single Family Residence

Property Description

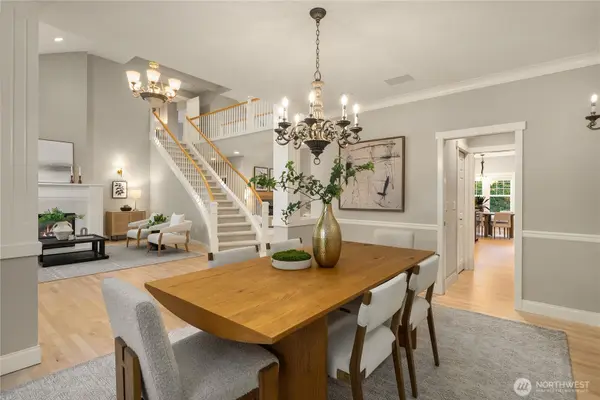
Elegantly updated with fresh paint, new flooring & carpet, this E of Market Craftsman blends sophisticated comfort with an exceptional Kirkland lifestyle. Soaring ceilings, skylights & SW-facing windows flood the main floor with light. An effortless layout flows from the chef's kitchen to family room, and living room to dining room, offering both casual & formal gathering spaces. The kitchen features a 6-burner gas range, double ovens, farmhouse sink & generous island—perfect for morning pancake discussions. Gas fireplaces warm both family & living rooms, while AC keeps summers cool. A new TimberTech deck w/hand some metal railings invites outdoor dining & summer evenings; the side garden awaits vegetables, herbs &flowers. A quiet main-floor office creates an ideal work-from-home retreat. Upstairs, the spacious primary suite offers a sitting room, fireplace & large walk-in closet. Across the dramatic bridge overlook are 2 additional bedrooms w/ abundant windows & generous closets, plus a full bath. 3 car garage w/ EV charger. Schools are blocks away, transit is down the hill & 405/520 are minutes away. Easy access to neighborhood shops, dining, library, pool & Kirkland Performance Center—or choose among 3 marinas & 5 waterfront parks. This is Kirkland living at its best!

Location

State WA

County King

Area 560 - Kirkland/Bridle Trails

Rooms

Basement None

Interior

Interior Features Bath Off Primary, Ceiling Fan(s), Dbl Pane/Storm Window, Dining Room, Fireplace, Fireplace (Primary Bedroom), French Doors, Pantry, Security System, Sprinkler System, Vaulted Ceiling(s), Walk-In Closet(s), Water Heater

Flooring Ceramic Tile, Hardwood, Carpet

Fireplaces Number 3

Fireplaces Type Gas

Fireplace true

Appliance Dishwasher, Disposal, Double Oven, Dryer, Microwave, Refrigerator, Stove(s)/Range(s), Washer

Exterior

Exterior Feature Wood

Amenities Available Cable TV, Deck, Fenced-Partially, Gas Available, High Speed Internet, Sprinkler System

View Y/N Yes

View Territorial

Roof Type Composition

Garage Yes

Building

Lot Description Curbs, Dead End Street, Paved, Sidewalk

Story Two

Sewer Sewer Connected

Water Public

Architectural Style Craftsman

New Construction No

Schools

Elementary Schools Peter Kirk Elementary

Middle Schools Kirkland Middle

High Schools Lake Wash High

School District Lake Washington

Others

Senior Community No

Acceptable Financing Cash, Conventional

Listing Terms Cash, Conventional

Virtual Tour https://my.matterport.com/show/?m=LLBE8tHQWUZ&brand=0

Northwest MLS (NWMLS)

Nearby Locations

Ashley DiFalco

"My job is to find and attract mastery-based agents to the office, protect the culture, and make sure everyone is happy! "

+1(360) 206-3306

ashandcohomes@gmail.com

7700 NE Parkway Dr, Vancouver, WA 98662

GET MORE INFORMATION

Name
Phone*
Message

Go tour this home

1106 3rd ST